









Address
89 Sprucedale Street, Highlands East (Bicroft Ward), ON
Price
$ 420,000
Property Attributes
- ID#X13752874
- TypeSingle Family
- Listing Status Active
- MunicipalityHighlands East (Bicroft Ward)
- CityHighlands East (Bicroft Ward)
- AreaBicroft Ward
- NeighbourhoodBicroft Ward
- Postal CodeK0L 1M0
- StyleBungalow
- Price$ 420,000
- Bedrooms3+2
- Bathrooms1
- Half Bathrooms1
Data Source:
Canadian Real Estate Association (CREA)
Property Description
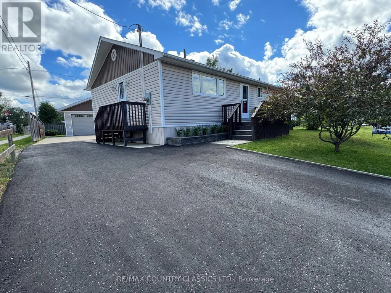
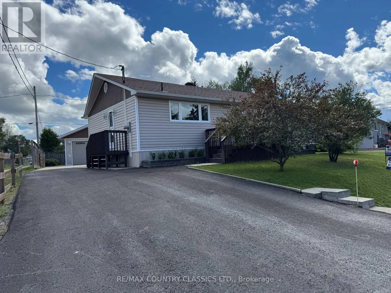
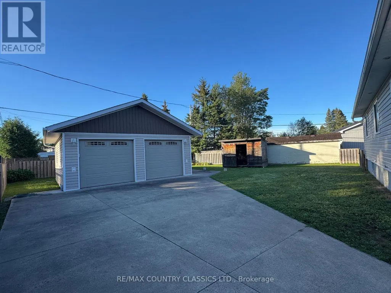
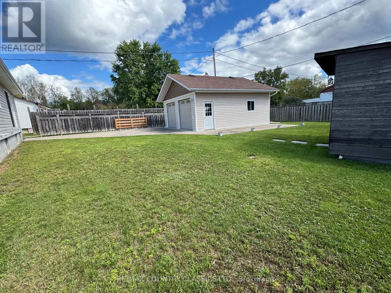
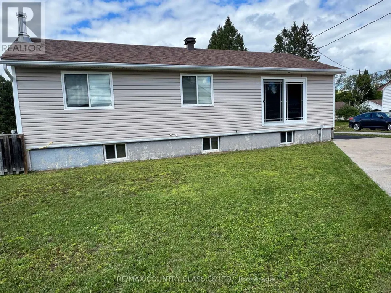
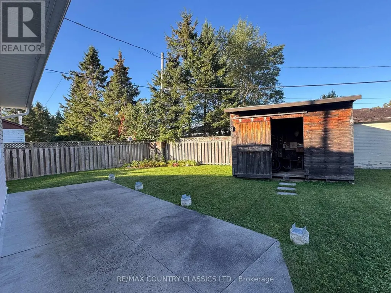
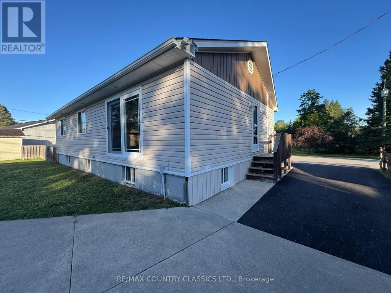
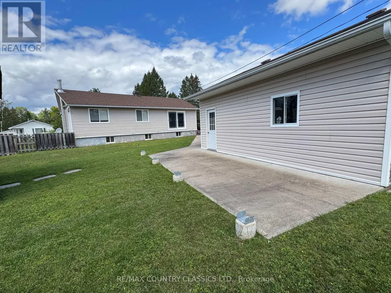
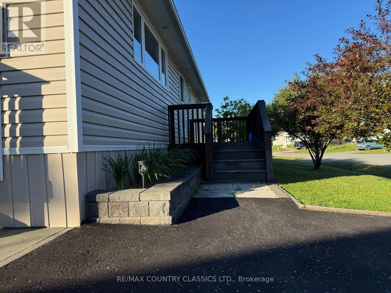
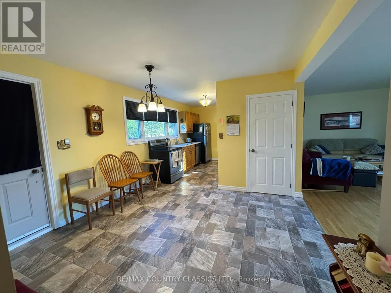
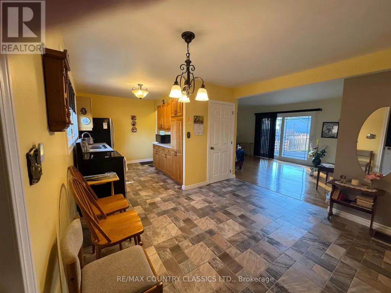
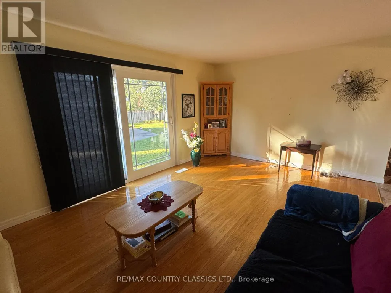
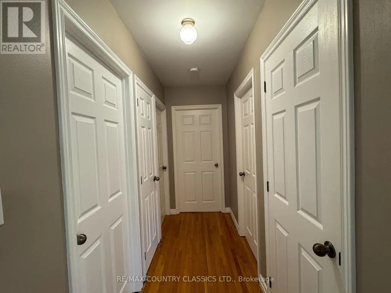
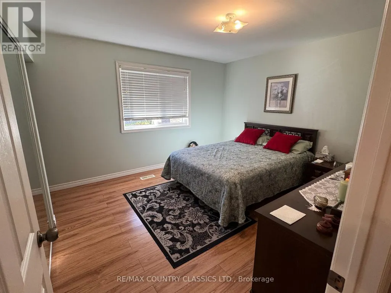
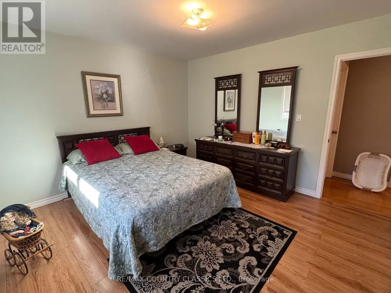
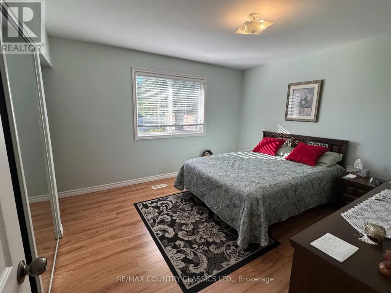
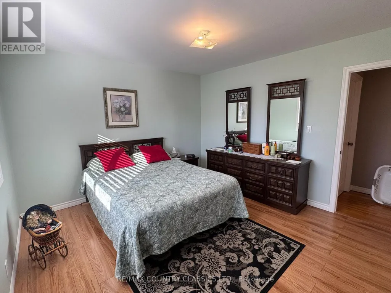
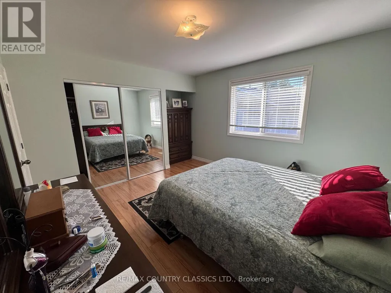
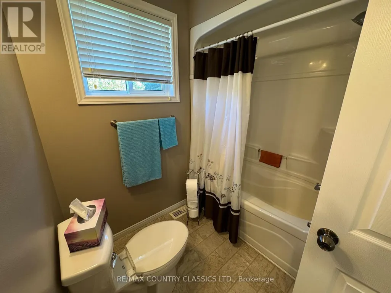
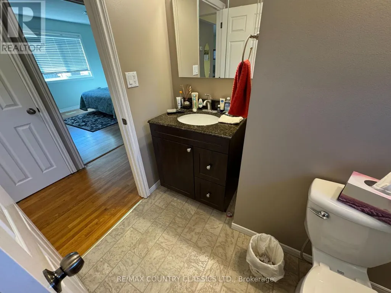
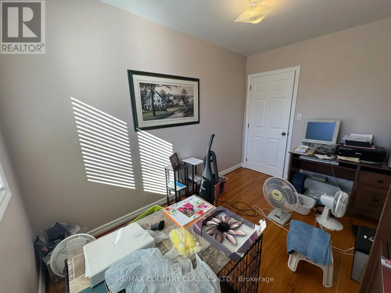
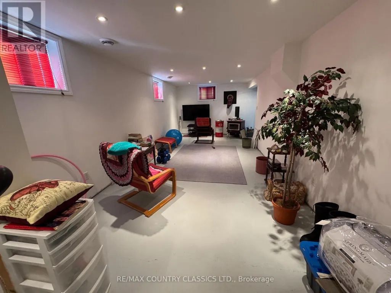
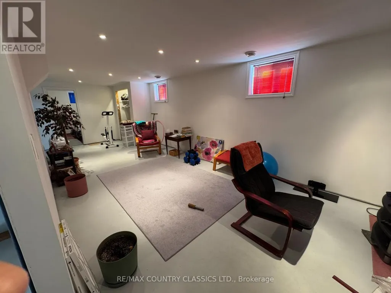
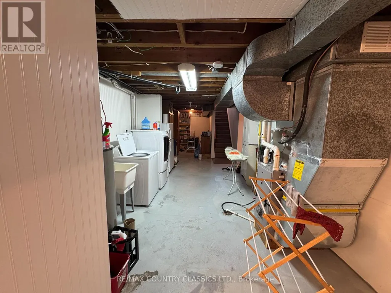
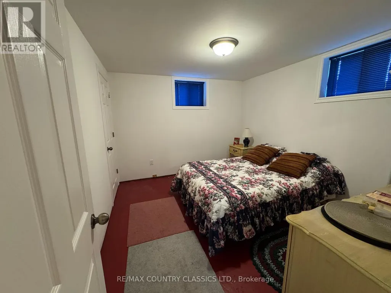
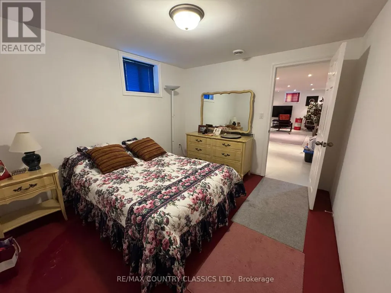
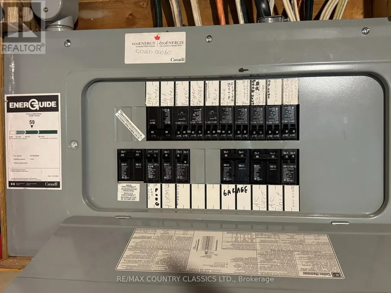
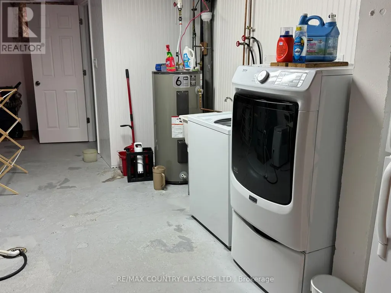
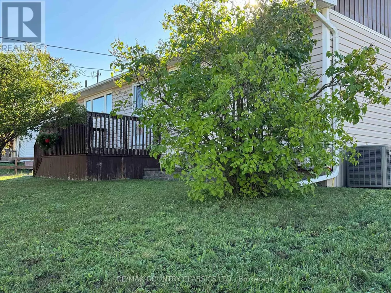
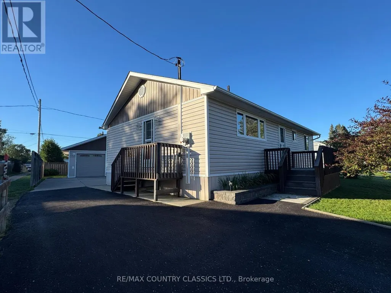
This beautiful Cardiff home features an updated eat-in kitchen, living room overlooking the back yard with sliding glass door just waiting for a deck, updated 4 piece bath and 3 bedrooms. Downstairs boasts a recroom, 4th bedroom, storage area and laundry room. Outside there is a oversized double car garage with garage door opener, shed and manicured yard. There is a Generlink installed for back up power. Located close to public school, community pool and park. Walking distance to the post office and general store which hosts a deli, gas, LCBO and so much more. Don't wait! Check it out today (id:7434)
General Features
| Features | Flat site |
|---|---|
| Community Features | Community Centre, School Bus |
| Property Type | Single Family |
| Zoning Description | Residential |
| CommunityName | Bicroft Ward |
| Amenities | Hospital, Place of Worship |
| Building Age | 51 to 99 years |
| Building Appliances | Garage door opener remote(s), Blinds, Dishwasher, Dryer, Garage door opener, Water Heater, Stove, Washer, Refrigerator |
| Building Architectural Style | Bungalow |
| Building Cooling Type | Central air conditioning |
| Location Description | Cross Streets: Monck Road and Sprucedale. ** Directions: Hwy 28 S, turn right on Hwy 28, Right on Monck, left onto Sprucedale. |
| Parking Space Total | 6 |
| Foundation Type | Poured Concrete |
| Building Type | House |
| Ownership Type | Freehold |
| Building.StoriesTotal | 1 |
Interior Features
| Building Fireplace Present | False |
|---|---|
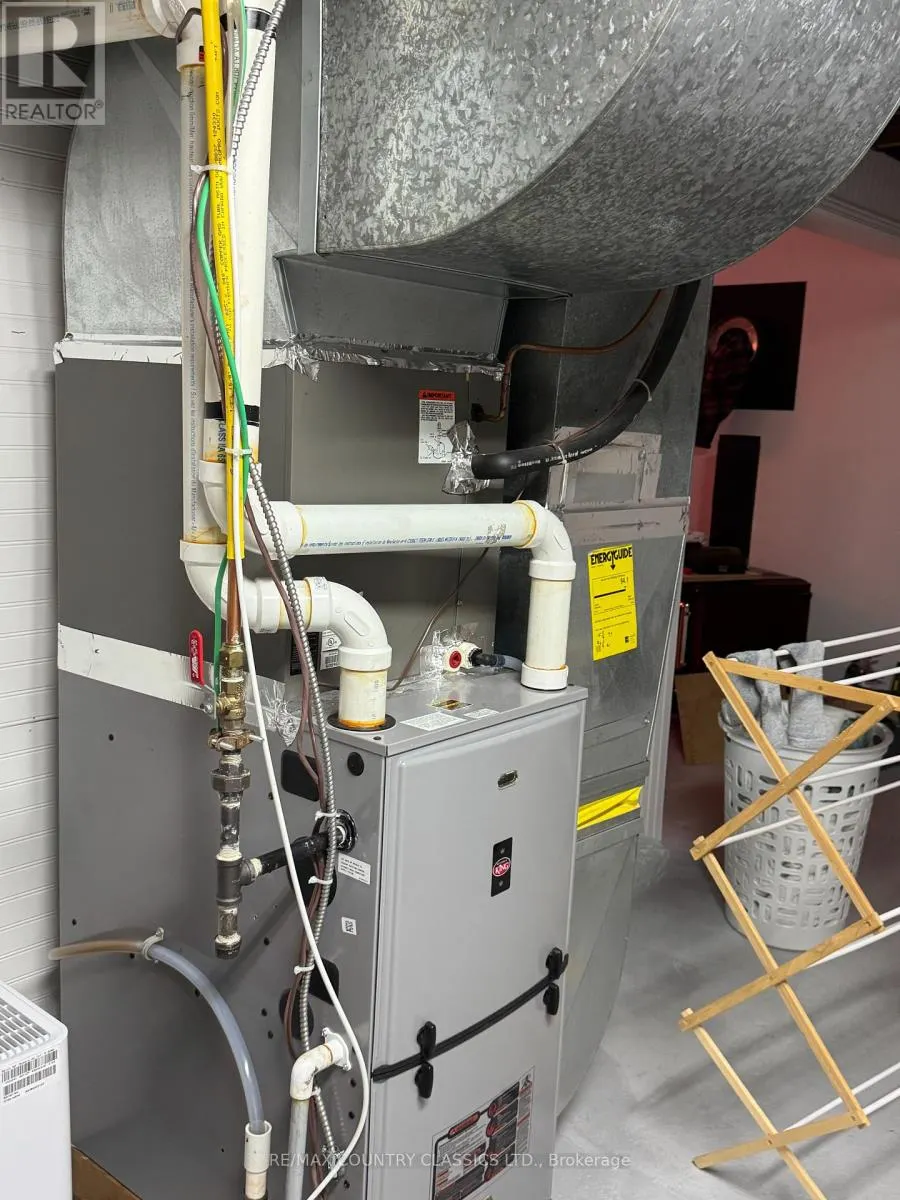
| Building Heating Type | Forced air |
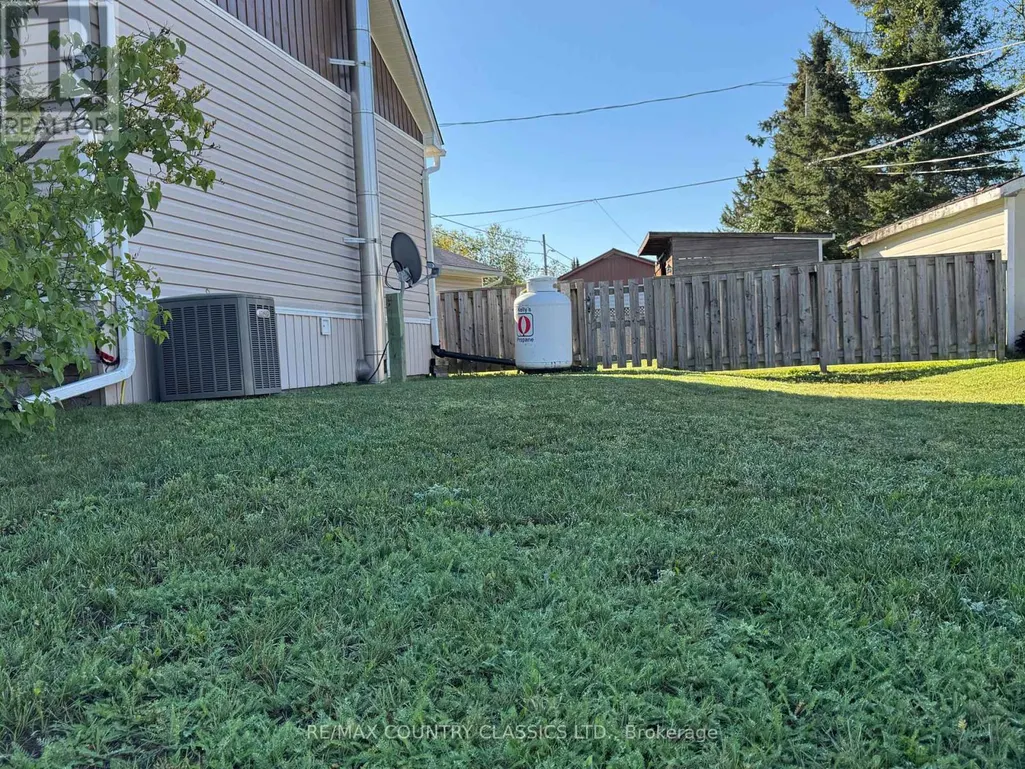
| Building Heating Fuel | Propane |
| Basement Development | Partially finished |
| Basement Type | Full (Partially finished) |
| Construction Style Attachment | Detached |
| Flooring Type | Hardwood |
| Living Area Range | 700 |
| Bedrooms | 3+2 |
Exterior Features
| Structure | Patio(s) |
|---|---|
| Land Amenities | Hospital, Place of Worship |
| Landscape Features | Landscaped |
| Sewer | Sanitary sewer |
| Exterior Finish | Vinyl siding |
| Fence Type | Fenced yard |
Room Details
| Room | Dimensions | Level | Flooring | Details |
|---|---|---|---|---|
| Bedroom | 3.5 m x 3.09 m | Lower level | 3.09 m | |
| Bedroom 2 | 2.4 m x 3.62 m | Main level | 3.62 m | |
| Bedroom 3 | 2.4 m x 3.62 m | Main level | 3.62 m | |
| Kitchen | 6.66 m x 3.47 m | Main level | 3.47 m | |
| Laundry room | 6.3 m x 3.35 m | Lower level | 3.35 m | |
| Living room | 5.47 m x 3.62 m | Main level | 3.62 m | |
| Other | 5.66 m x 2.45 m | Lower level | 2.45 m | |
| Primary Bedroom | 3.8 m x 3.62 m | Main level | 3.62 m | |
| Recreational, Games room | 8.42 m x 3.22 m | Lower level | 3.22 m |
Amenities
- Views
- New Construction
- Adult 55+
- Lease To Own
- No Strata Fees
- Furnished
- Primary On Main
- Air Conditioning
- Seller Finance
- Green
- Fixer Upper
- Horse
- Golf
- Fireplace
- Deck
- Garage
- Basement
- Pool

Property vs Single Family Average in K0L 1M0
Price
In The Neighbourhood
Highlands East (Bicroft Ward)
$ 359,000
- Type
- Single Family
- Rooms
- 3 Beds + 2 Baths
ONE PERCENT REALTY LTD.
Highlands East (Bicroft Ward)
$ 625,000
- Type
- Single Family
- Rooms
- 5 Beds + 2.5 Baths
RE/MAX COUNTRY CLASSICS LTD.
Highlands East (Bicroft Ward)
$ 369,000
- Type
- Single Family
- Rooms
- 4 Beds + 2 Baths
REMAX YOUR COMMUNITY REALTY
 Toronto Real Estate Board (TRREB); All information deemed reliable but not guaranteed. All properties are subject to prior sale, change or withdrawal. Neither listing broker(s) or information provider(s) shall be responsible for any typographical errors, misinformation, misprints and shall be held totally harmless. Listing(s) information is provided for consumer's personal, non-commercial use and may not be used for any purpose other than to identify prospective properties consumers may be interested

 All information deemed reliable but not guaranteed. All properties are subject to prior sale, change or withdrawal. Neither listing broker(s) or information provider(s) shall be responsible for any typographical errors, misinformation, misprints and shall be held totally harmless. Listing(s) information is provided for consumer's personal, non-commercial use and may not be used for any purpose other than to identify prospective properties consumers may be interested in purchasing. The data relating