
Address
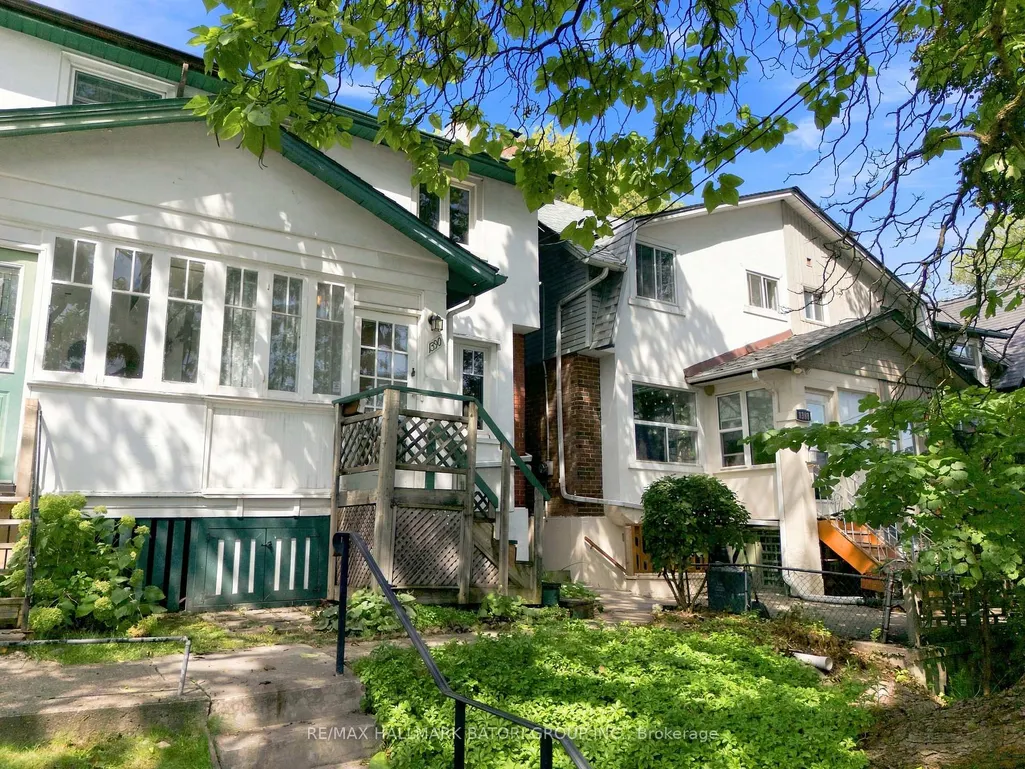
1390 Davenport Road, Toronto, ON
Price
$ 799,000
Property Attributes
- ID#W13754090
- TypeSingle Family
- Listing Status New
- CityToronto
- AreaCorso Italia-Davenport
- NeighbourhoodCorso Italia-Davenport
- Postal CodeM6H 2G9
- Style2-Storey
- Taxes$ 3828
- Price$ 799,000
- Bedrooms3
- Full Bathrooms1
- Half Bathrooms0
- Sqr Footage700-1100
Data Source:
Toronto Real Estate Board (TRREB)
Property Description
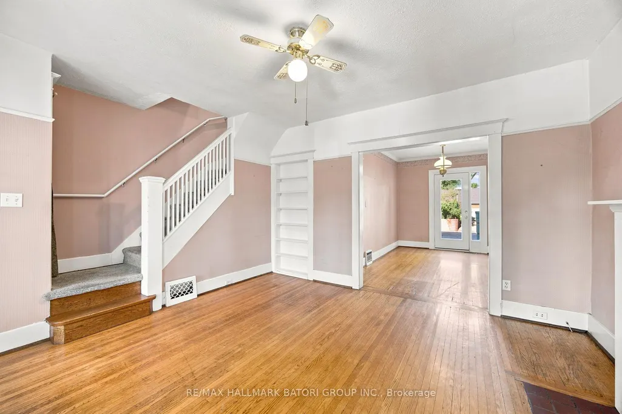
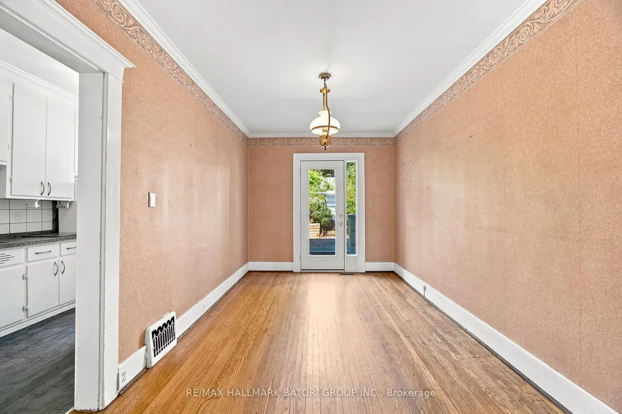
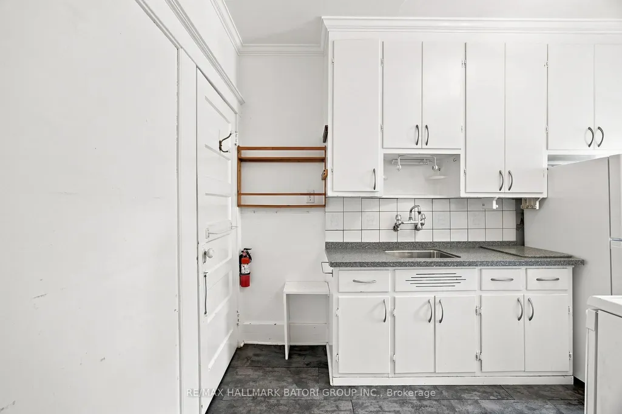
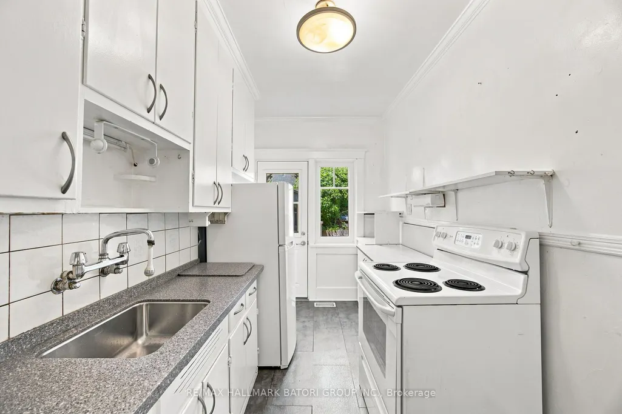
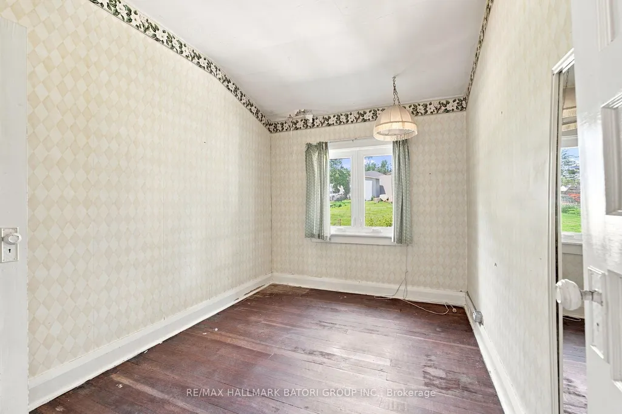
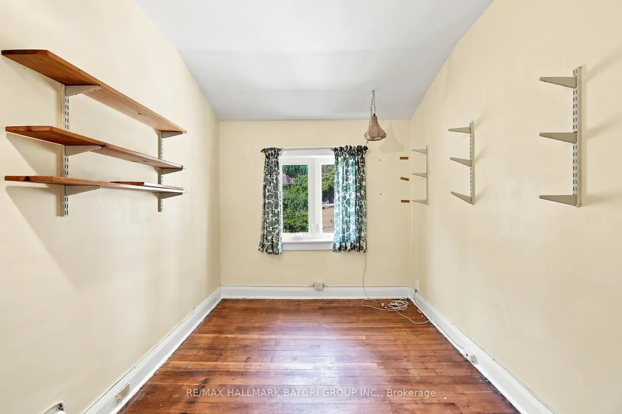
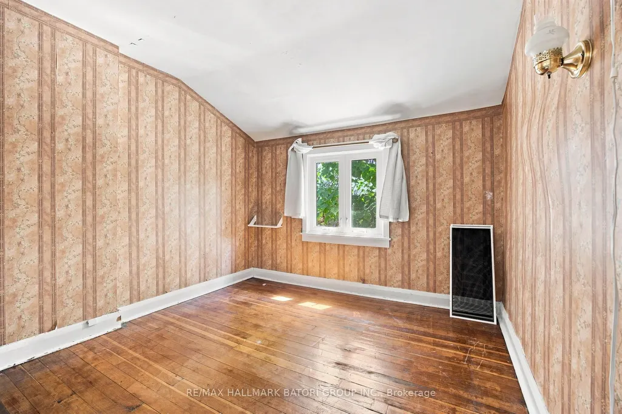
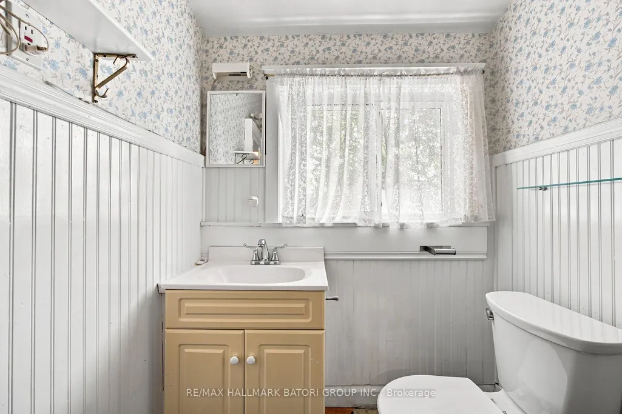
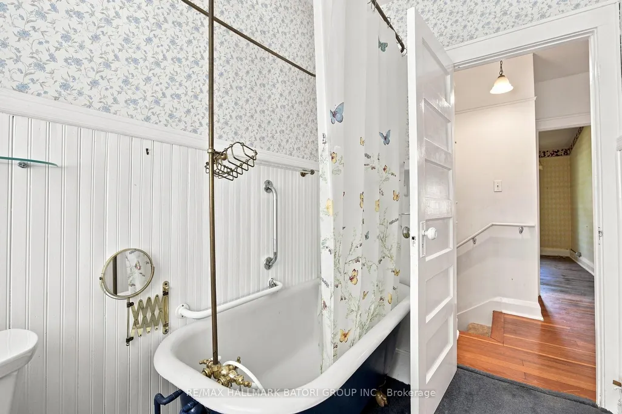
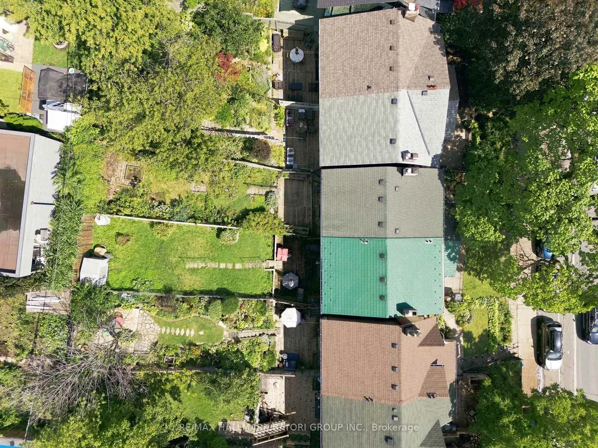
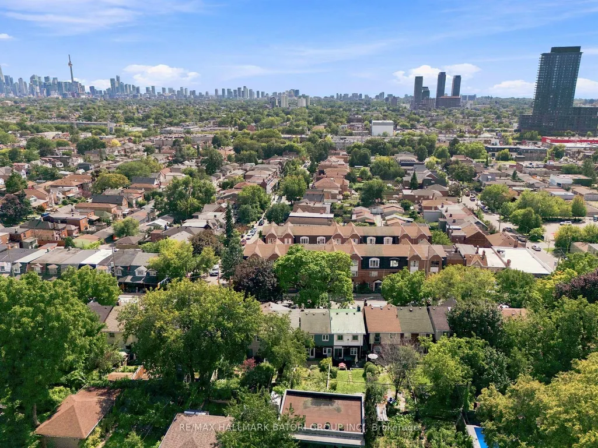
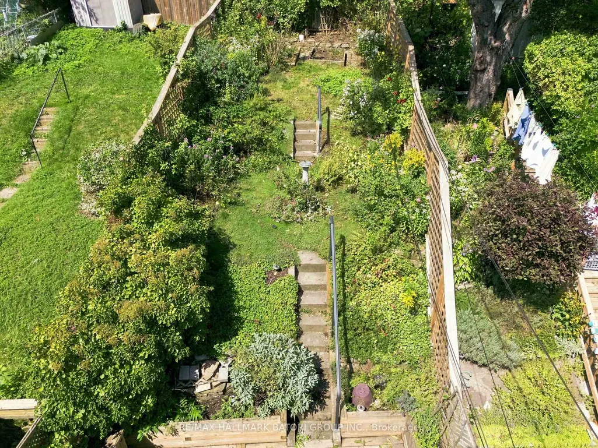
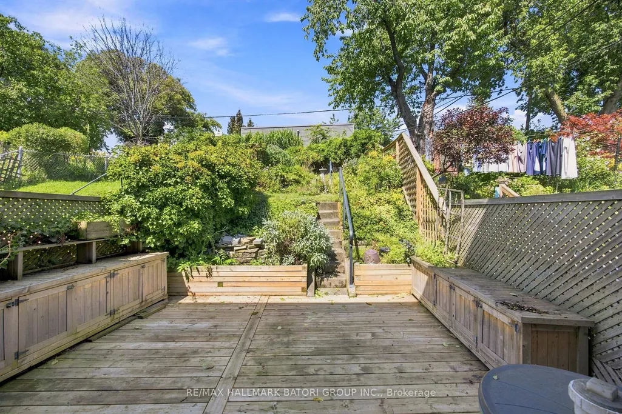
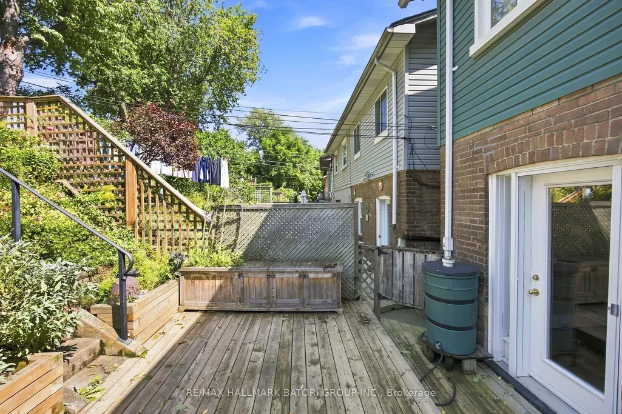
An exciting opportunity to renovate, reimagine, and create your own city haven at 1390 Davenport Road. This 3-bedroom semi-detached home offers incredible potential for buyers looking to bring their vision to life and create a space that truly feels like their own. Surrounded by character homes, tree-lined streets, and a strong sense of community, the property is ready for a thoughtful transformation from top to bottom. Whether you envision a stylish urban retreat, a warm family home, or something entirely your own, the possibilities are endless. Ideally located just steps from Wychwood Barns, St. Clair's vibrant shops and cafés, parks, transit, and excellent schools. Bring your plans, creativity, and contractor and transform this home into something truly special in a neighbourhood you'll love to call home.
| Price History | |
|---|---|
| 9/8/2026 | Listed $799,000 |
General Features
| Sewer | Sewer |
|---|---|
| Cooling | Central Air |
| Roof | Asphalt Shingle |
| Architectural Style | 2-Storey |
| Pool Features | None |
| Construction Materials | Brick |
| Heater Type | Forced Air |
| Property Subtype | Semi-Detached |
| Tax Year | 2026 |
| Lot Depth | 120.0 |
| PropertyFeatures | School,Library,Park,Public Transit,Rec./Commun.Centre |
| County | Toronto |
| New Construction | No |
| Property Type | Residential Freehold |
| Attached Garage | No |
| Facing Direction | North |
| Garage Y/N | No |
| Status | New |
| City | Toronto W03 |
| Senior Community Y/N | No |
| Lot Size Units | Feet |
| Property Attached Y/N | No |
| Tax Annual Amount | 3828.88 |
| Standard Status | Active |
| Occupancy Type | Vacant |
| Legal Description | PT LT 4-5 PL D1398 TORONTO AS IN CT548216; S/T & T/W CT548216; CITY OF TORONTO |
Interior Features
| Interior Amenities | None,Carpet Free |
|---|---|
| Basement | Unfinished |
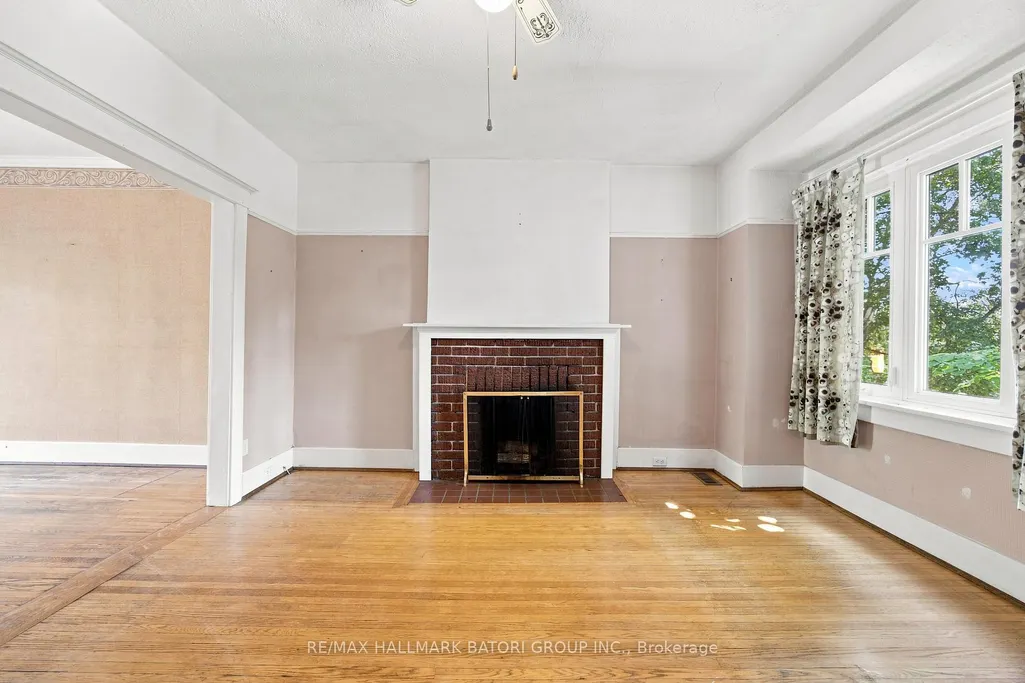
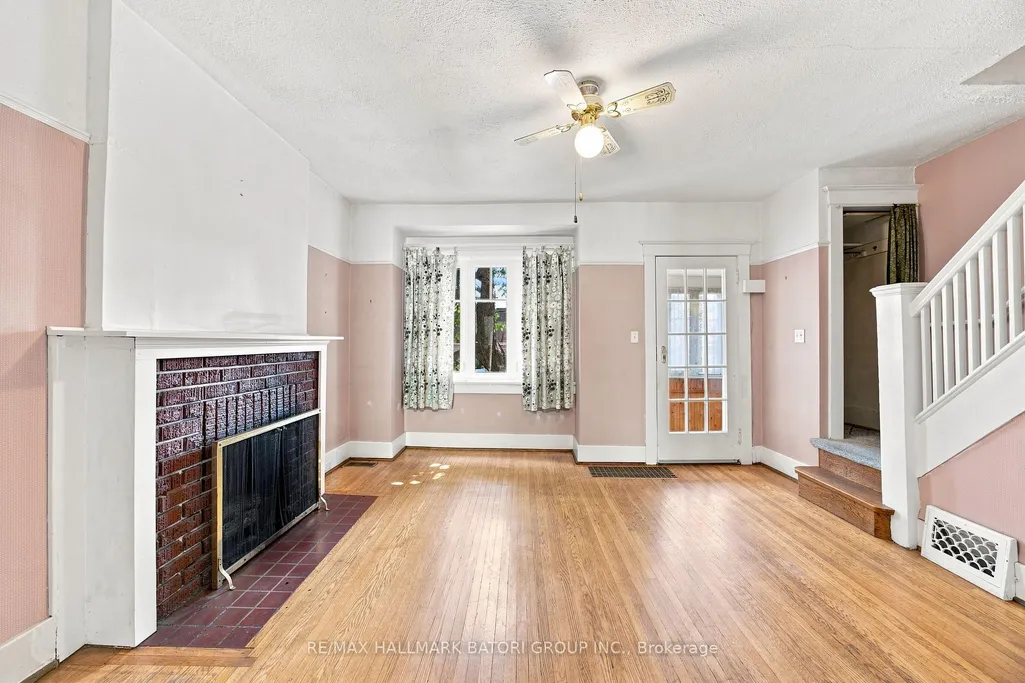
| Fireplace Features | Living Room |
| Heat Source | Gas |
| Basement (Y/N) | No |
| Air Conditioning Y/N | Yes |
| Heating Y/N | Yes |
| Fireplace Y/N | No |
| Total Bedrooms | 3 |
| Elevator? | No |
| Total Baths | 1 |
| Bedrooms | 3 |
| Living Area Range | 700-1100 |
Exterior Features
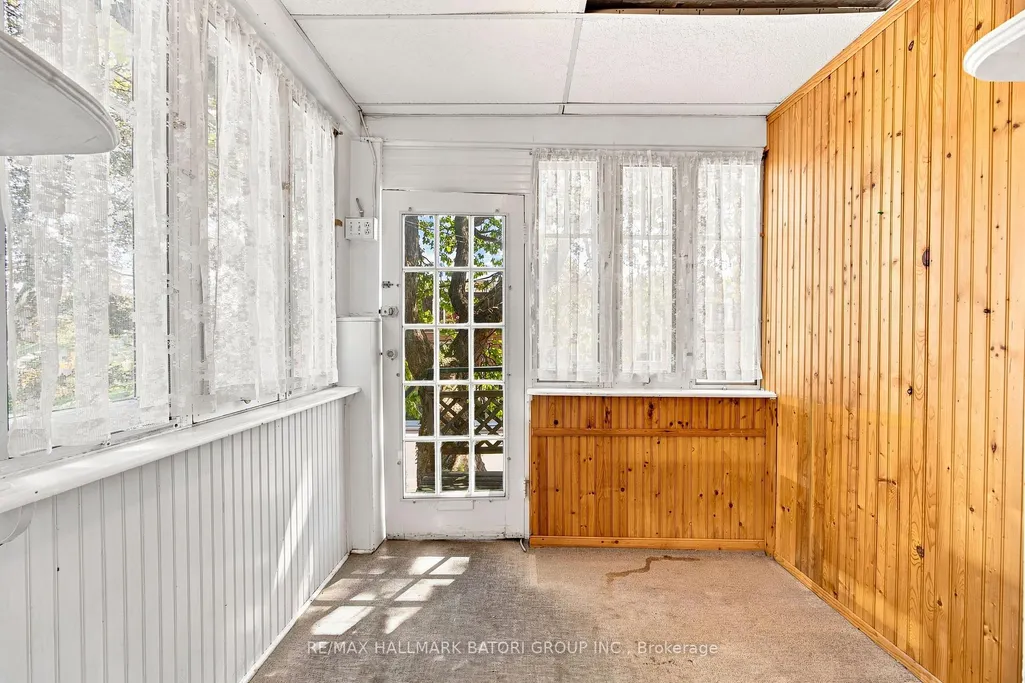
| Exterior Amenities | Porch Enclosed |
|---|---|
| Total Parking | 0.0 |
| Garage Type | None |
| Foundation Details | Concrete |
| Spa | No |
| Lot Size Source | MPAC |
| Waterfront Y/N | No |
| Covered Spaces | 0.0 |
Amenities
- Views
- New Construction
- Adult 55+
- Lease To Own
- No Strata Fees
- Furnished
- Primary On Main
- Air Conditioning
- Seller Finance
- Green
- Fixer Upper
- Horse
- Golf
- Fireplace
- Deck
- Garage
- Basement
- Pool
Property vs Single Family Average in M6H 2G9
Price
Visits
In The Neighbourhood
Just Listed
Toronto (Corso Italia-Davenport)
$ 3,400
- Type
- Single Family
- Rooms
- 4 Beds + 2 Baths
SUTTON GROUP REALTY SYSTEMS INC.
Just Listed
Toronto (Corso Italia-Davenport)
$ 899,000
- Type
- Single Family
- Rooms
- 3 Beds + 2 Baths
ROYAL LEPAGE TERREQUITY REALTY
Just Listed
Toronto (Corso Italia-Davenport)
$ 1,800
- Type
- Single Family
- Rooms
- 2 Beds + 1 Baths
ROYAL LEPAGE TERREQUITY REALTY
Just Listed
Toronto (Corso Italia-Davenport)
$ 1,700
- Type
- Single Family
- Rooms
- 1 Beds + 1 Baths
RE/MAX REALTY SPECIALISTS INC.
Toronto (Corso Italia-Davenport)
$ 999,000
- Type
- Single Family
- Rooms
- 4 Beds + 2.5 Baths
SAGE REAL ESTATE LIMITED
Toronto (Corso Italia-Davenport)
$ 899,000
- Type
- Single Family
- Rooms
- 3 Beds + 2.5 Baths
BOSLEY REAL ESTATE LTD.
 Toronto Real Estate Board (TRREB); All information deemed reliable but not guaranteed. All properties are subject to prior sale, change or withdrawal. Neither listing broker(s) or information provider(s) shall be responsible for any typographical errors, misinformation, misprints and shall be held totally harmless. Listing(s) information is provided for consumer's personal, non-commercial use and may not be used for any purpose other than to identify prospective properties consumers may be interested

 All information deemed reliable but not guaranteed. All properties are subject to prior sale, change or withdrawal. Neither listing broker(s) or information provider(s) shall be responsible for any typographical errors, misinformation, misprints and shall be held totally harmless. Listing(s) information is provided for consumer's personal, non-commercial use and may not be used for any purpose other than to identify prospective properties consumers may be interested in purchasing. The data relating